
Listing Courtesy of: SMART MLS / Listed By: Todd "Todd P" Sargent, Coldwell Banker Realty - Contact: (203) 948-1729
106 Beard Drive 106 New Milford, CT 06776
Active (3 Days)
$269,900 (USD)
OPEN HOUSE TIMES
-
OPENSun, Nov 151:00 pm - 4:00 pm

Description
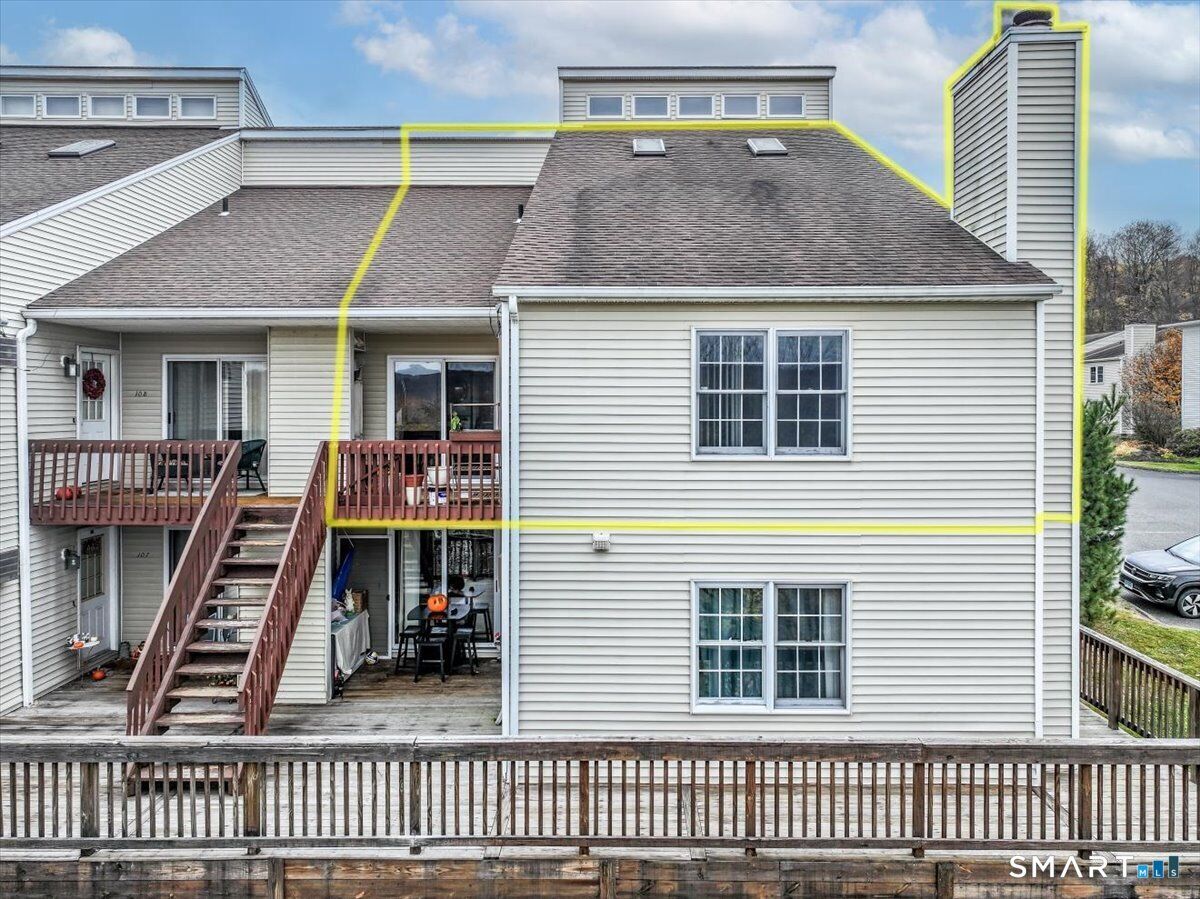
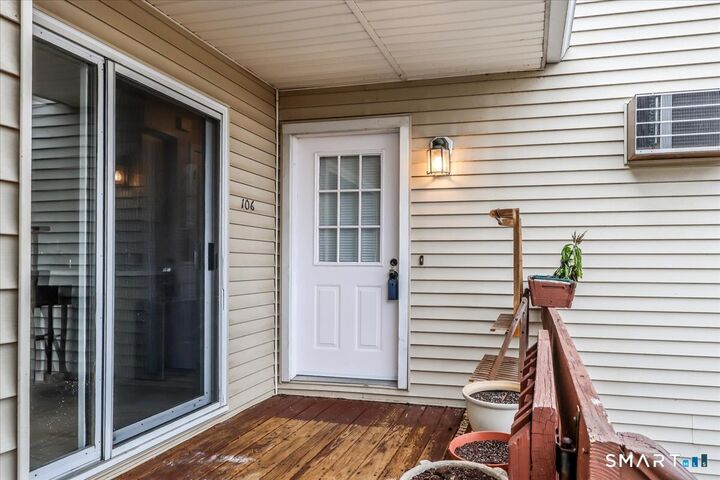
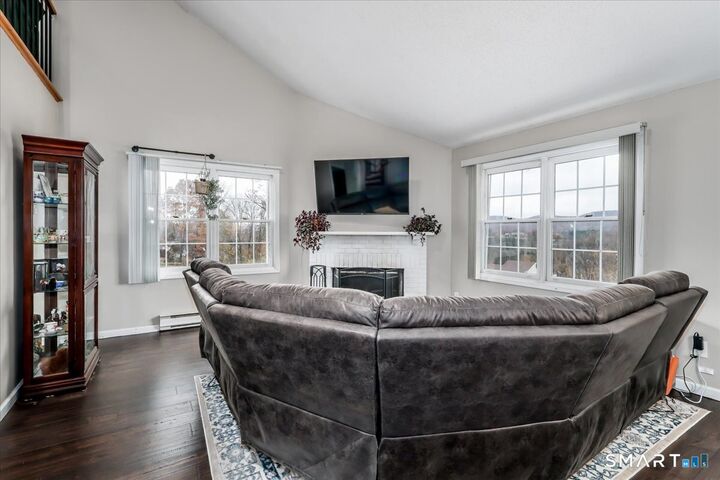
Beard Drive Beauty! Don't miss this charming and affordable 2-bedroom, 1-bath, 2-level condo offering over 1,000 sq. ft. of comfortable living space, character, and convenience! Step inside to discover hardwood and ceramic tile flooring, a cozy wood-burning fireplace, and an inviting eat-in kitchen complete with all appliances. A striking spiral staircase leads to the upper-level bedroom and loft area overlooking the living space below, creating a unique and versatile layout with room to spread out. Enjoy the convenience of your own in-unit washer and dryer, attic eave storage, and an additional private storage room within the complex. But there's more to love beyond your front door! The beautifully preserved original farmhouse serves as the community clubhouse, offering a welcoming lounge, postal area, fitness room, and sauna. Spend summer afternoons relaxing by the in-ground concrete pool, then unwind on your own private deck while enjoying gorgeous westerly views and spectacular sunsets! Located just a short walk or drive from historic downtown New Milford and its picturesque Village Green, this special home combines country charm with everyday convenience. Priced to sell and available for immediate occupancy! Come see how this Beard Drive Beauty could be your next chapter!
MLS #:
24220465
24220465
Taxes
$3,953(2026)
$3,953(2026)
Type
Townhouse
Townhouse
Building Name
Prospect Commons
Prospect Commons
Year Built
1991
1991
Style
Townhouse
Townhouse
County
Litchfield County
Litchfield County
Community
Prospect District
Prospect District
Listed By
Todd "Todd P" Sargent, Coldwell Banker Realty, Contact: (203) 948-1729
Source
SMART MLS
Last checked Nov 13 2026 at 2:48 PM GMT+0000
SMART MLS
Last checked Nov 13 2026 at 2:48 PM GMT+0000
Bathroom Details
- Full Bathroom: 1
Interior Features
- Cable - Pre-Wired
Kitchen
- Oven/Range
- Refrigerator
- Dishwasher
- Washer
- Dryer
Lot Information
- Lightly Wooded
- Treed
Heating and Cooling
- Baseboard
- Wall Unit
Pool Information
- In Ground Pool
- Concrete
- Safety Fence
Homeowners Association Information
- Dues: $325/Monthly
Exterior Features
- Vinyl Siding
Utility Information
- Sewer: Public Sewer Connected
- Fuel: Electric
- Energy: Thermopane Windows
School Information
- Elementary School: Hill & Plain
- Middle School: Schaghticoke
- High School: New Milford
Garage
- Off Street Parking
- Parking Lot
- Paved
Stories
- 2
Living Area
- 1,003 sqft
Additional Information: New Milford | (203) 948-1729
Location
Disclaimer: The data relating to real estate for sale on this website appears in part through the SMARTMLS Internet Data Exchange program, a voluntary cooperative exchange of property listing data between licensed real estate brokerage firms, and is provided by SMARTMLS through a licensing agreement. Listing information is from various brokers who participate in the SMARTMLS IDX program and not all listings may be visible on the site. The property information being provided on or through the website is for the personal, non-commercial use of consumers and such information may not be used for any purpose other than to identify prospective properties consumers may be interested in purchasing. Some properties which appear for sale on the website may no longer be available because they are for instance, under contract, sold or are no longer being offered for sale. Property information displayed is deemed reliable but is not guaranteed. Copyright 2026 SmartMLS, Inc. Last Updated: 11/13/26 06:48




