
Listing Courtesy of: SMART MLS / Listed By: Rebeca DaSilva, Coldwell Banker Realty - Contact: (203) 297-7711
95 Park Avenue 14 Danbury, CT 06810
Active (5 Days)
$350,000 (USD)
OPEN HOUSE TIMES
-
OPENSun, Sep 2011:30 am - 1:30 pm
Description
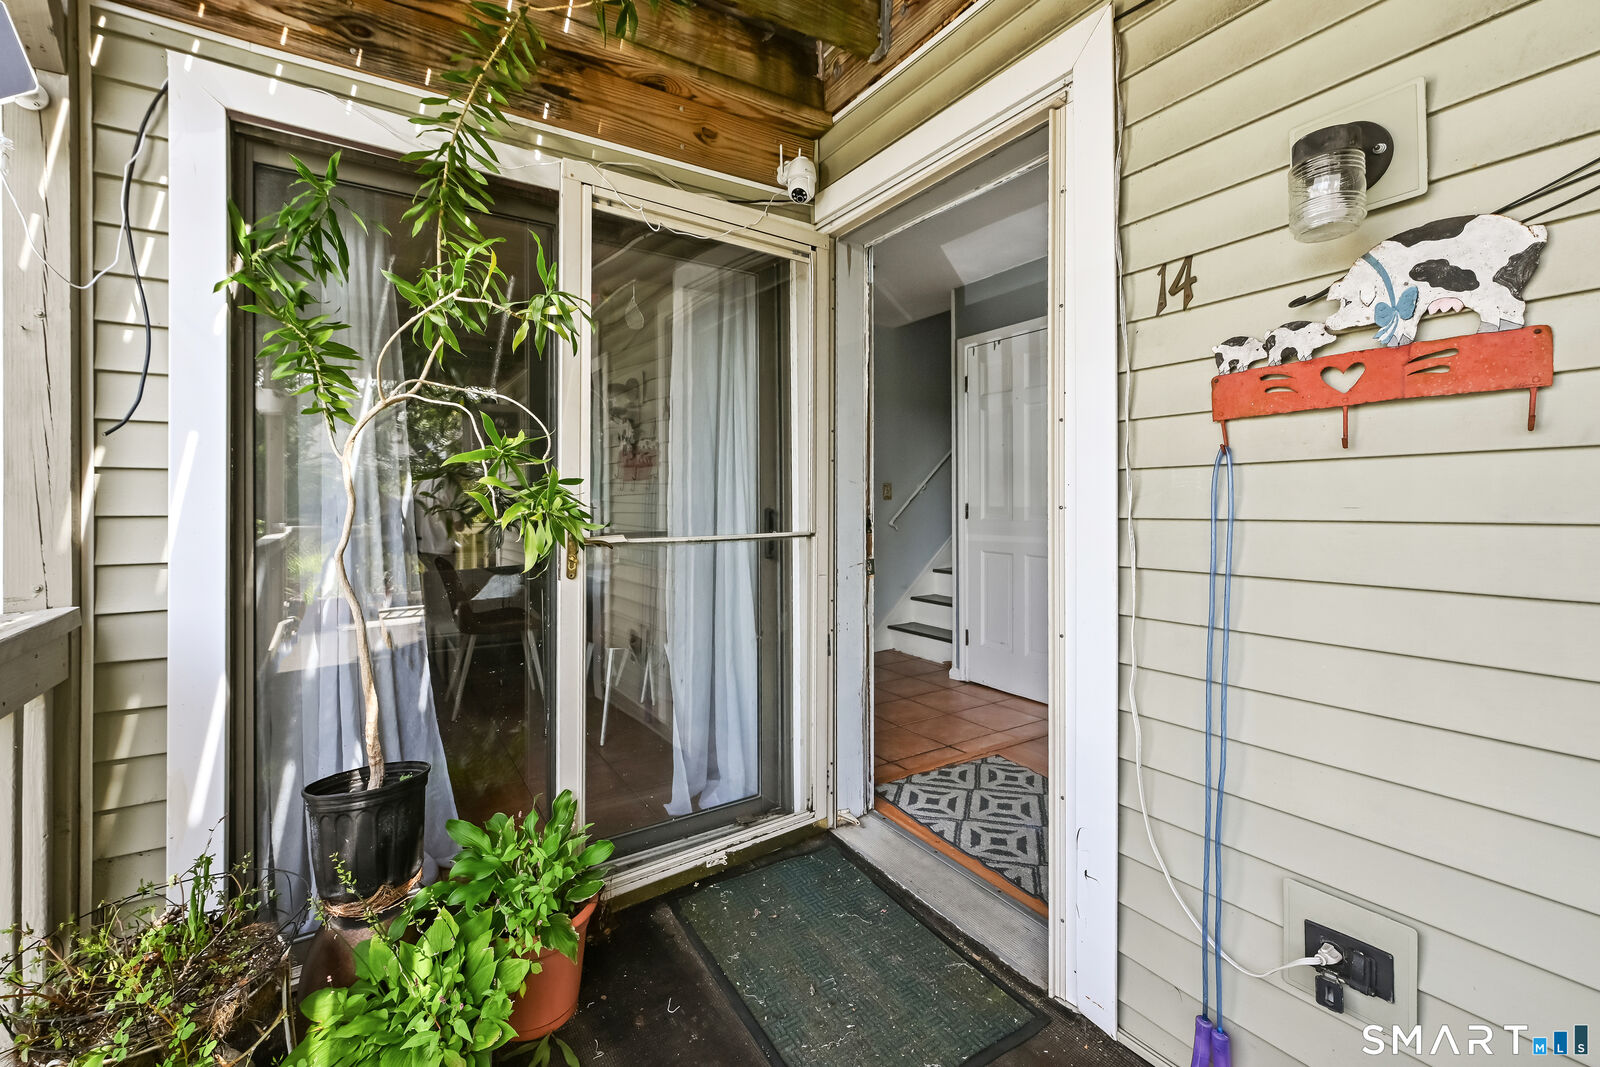
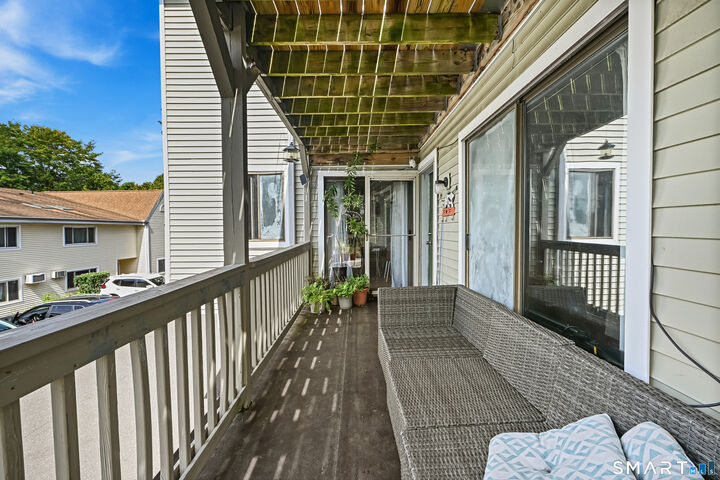
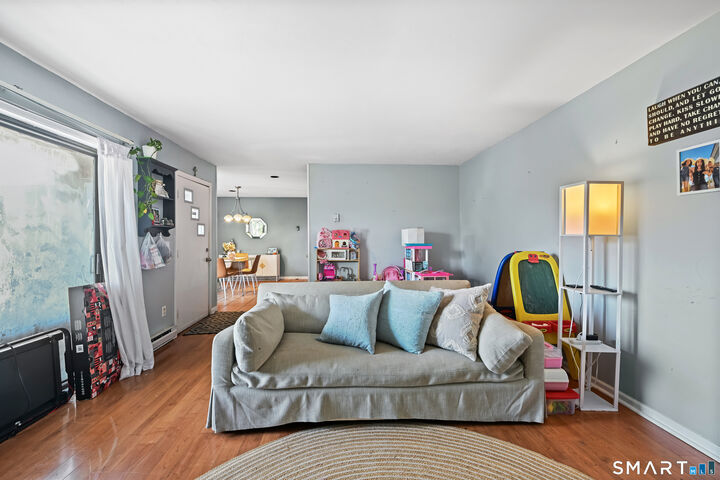
Welcome to this spacious end-unit townhouse in the desirable Park Manor community! This well-designed 2-bedroom, 1.5-bath condominium offers a spacious living space across multiple levels, providing plenty of room for comfortable living and entertaining. The main level features a bright and inviting living area, a functional kitchen, and access to a private deck-perfect for enjoying your morning coffee or relaxing outdoors. Upstairs, you'll find two generously sized bedrooms and a full bathroom. The finished lower level provides valuable additional living space and can be used as a family room, home office, or flex space to suit your needs. An attached one-car garage provides convenient parking and additional storage. Located in a convenient Danbury location with easy access to shopping, dining, Route 7, I-84, and other everyday amenities. Enjoy the convenience of condominium living with exterior maintenance, snow removal, grounds maintenance, and other community services handled by the association. A great opportunity for a first-time buyer, downsizer, or anyone looking for a townhouse-style living with the convenience of condo ownership. Come see all that this home has to offer!
MLS #:
24206878
24206878
Taxes
$4,956(2026)
$4,956(2026)
Type
Townhouse
Townhouse
Building Name
Park Manor
Park Manor
Year Built
1982
1982
Style
Townhouse
Townhouse
County
Fairfield County
Fairfield County
Community
Wooster Heights
Wooster Heights
Listed By
Rebeca DaSilva, Coldwell Banker Realty, Contact: (203) 297-7711
Source
SMART MLS
Last checked Sep 20 2026 at 3:01 PM GMT+0000
SMART MLS
Last checked Sep 20 2026 at 3:01 PM GMT+0000
Bathroom Details
- Full Bathroom: 1
- Half Bathroom: 1
Kitchen
- Oven/Range
- Refrigerator
- Dishwasher
Lot Information
- Level Lot
Heating and Cooling
- Baseboard
- Wall Unit
Basement Information
- Fully Finished
- Full
Homeowners Association Information
- Dues: $350/Monthly
Exterior Features
- Shingle
Utility Information
- Sewer: Public Sewer Connected
- Fuel: Electric
School Information
- Elementary School: Per Board of Ed
- Middle School: Per Board of Ed
- High School: Per Board of Ed
Garage
- Attached Garage
- Paved
Stories
- 3
Living Area
- 1,326 sqft
Additional Information: New Milford | (203) 297-7711
Location
Disclaimer: The data relating to real estate for sale on this website appears in part through the SMARTMLS Internet Data Exchange program, a voluntary cooperative exchange of property listing data between licensed real estate brokerage firms, and is provided by SMARTMLS through a licensing agreement. Listing information is from various brokers who participate in the SMARTMLS IDX program and not all listings may be visible on the site. The property information being provided on or through the website is for the personal, non-commercial use of consumers and such information may not be used for any purpose other than to identify prospective properties consumers may be interested in purchasing. Some properties which appear for sale on the website may no longer be available because they are for instance, under contract, sold or are no longer being offered for sale. Property information displayed is deemed reliable but is not guaranteed. Copyright 2026 SmartMLS, Inc. Last Updated: 9/20/26 08:01




